The Park
Architectural design and coordination for a high-rise residential development in Worli.
- Location
- Worli, Mumbai
- Type
- Residential architecture
- Size
- 2,800 homes
- Site
- 17.5 acres
- Client
- Lodha Group
- Design team
- Kapadia Associates with WOHA
My role
Project Architect, Kapadia Associates Design LLP. I contributed to design development, construction drawings, finish specifications and consultant coordination as part of the architecture team.
Scope
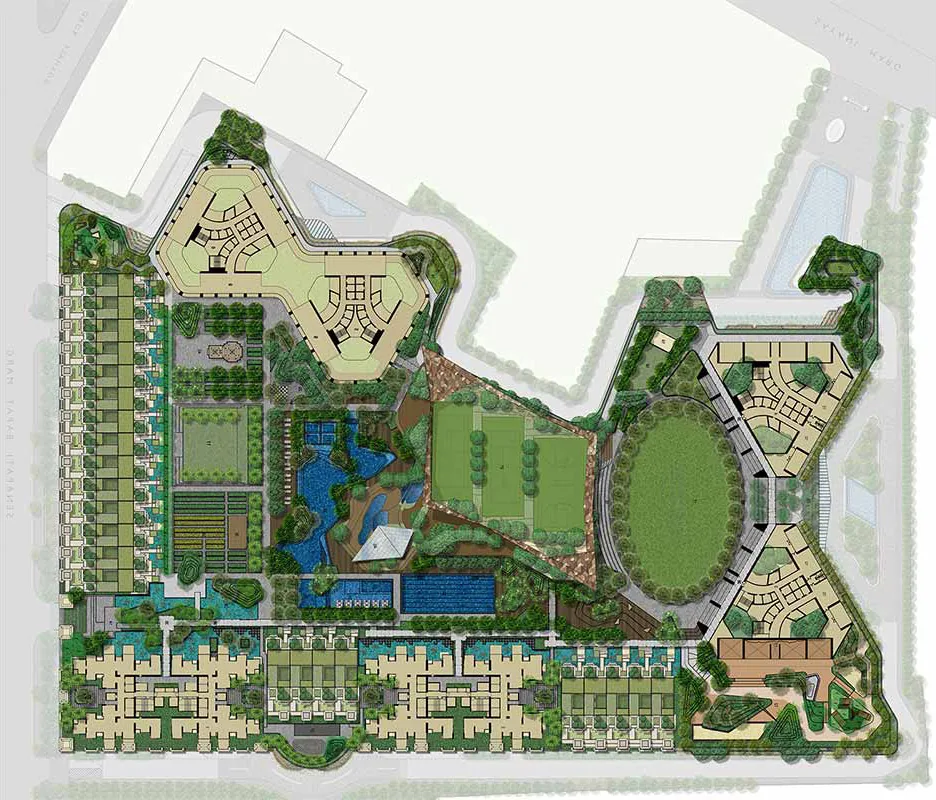
Developed the residential design with the project team and coordinated architectural information with structural and MEP consultants. The wider master plan combined residential towers and shared landscaped spaces.
Result
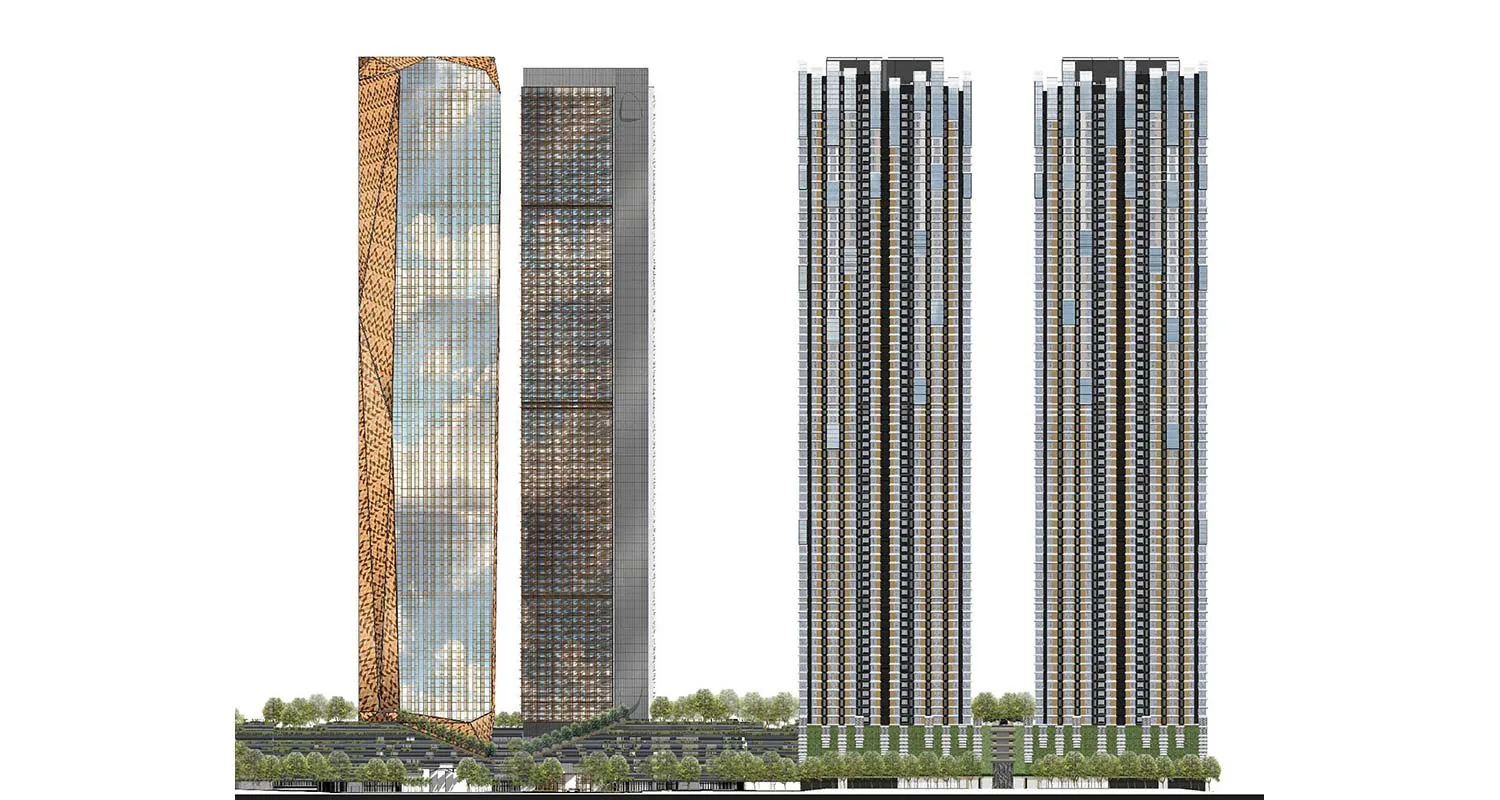
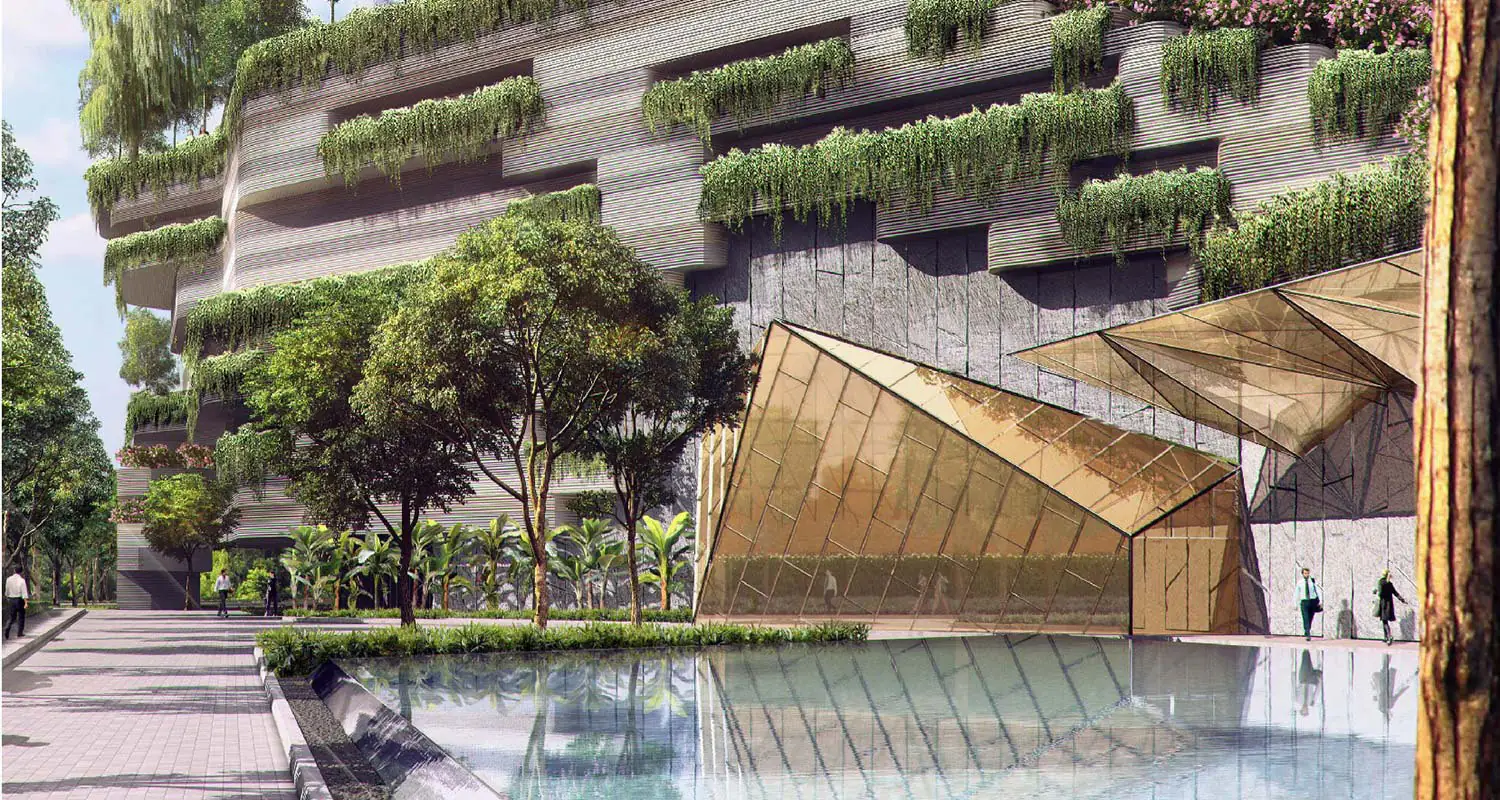
The design work established tower forms, planted terraces and resident open spaces. These images are architectural visualizations and plans from the design phase, rather than completion photographs.
Additional project photographApproved image pending